




2 Beds
2 Baths
1,316 SqFt
2 Beds
2 Baths
1,316 SqFt
Key Details
Property Type Single Family Home
Sub Type Single Family Residence
Listing Status Active
Purchase Type For Sale
Square Footage 1,316 sqft
Price per Sqft $360
Subdivision Englewood Isles
MLS Listing ID C7531676
Bedrooms 2
Full Baths 2
Condo Fees $428
Construction Status Completed
HOA Y/N No
Annual Recurring Fee 5136.0
Year Built 1970
Annual Tax Amount $3,664
Lot Size 15.170 Acres
Acres 15.17
Property Sub-Type Single Family Residence
Source Stellar MLS
Property Description
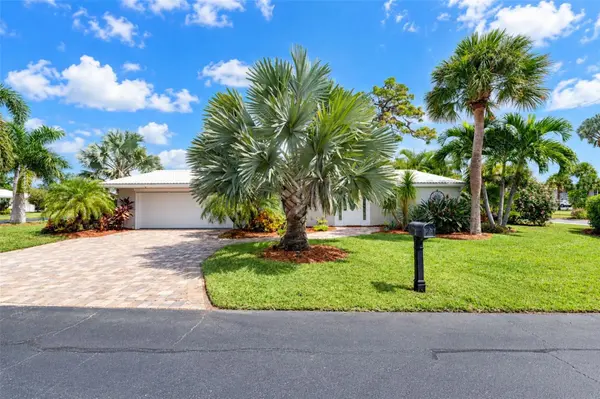
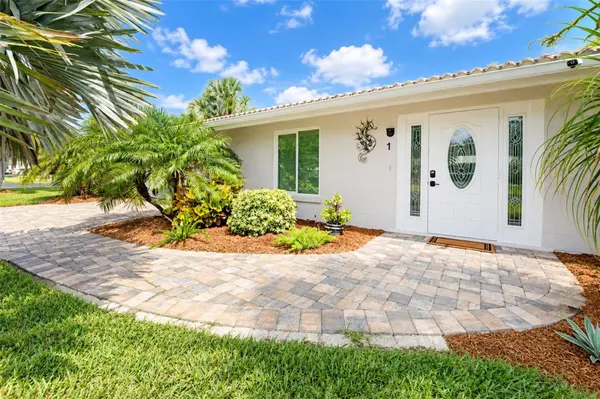
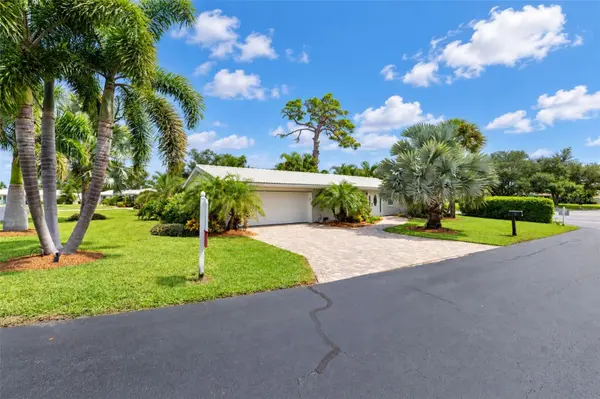
Villa is perfectly positioned, just a stone's throw to your newly constructed dock/42" of dedicated seawall equipped with a 2021 BOAT LIFT (10,000 lbs.), electricity & water await ensuring your vessel is ready for adventures on the water, boating, fishing & oh those romantic sunsets. Cruise Forked Creek to Lemon Bay & out to the Gulf w/no fixed bridges. Escaping the hustle & bustle of the real world watching the dolphins swim by & the faint sound of the gulls, a shimmering expanse of gulf access lies between the tranquil domain & the open sea.This Sellers loss is your gain w/over $100K in the last 5 years. A RARE JEWEL & its epic sunrise will captivate you upon its entry. From the moment you arrive, the decorative paver driveway & entrance sets the tone, while the charming front porch offers the perfect spot to relax & unwind. An extraordinarily designed home offers an unparalleled experience in an exquisite setting. A residence that is the epitome of modernity & elegance. This exquisite residence blends state of the art living, a level of elegance of character & panache befitting its world class location. 2 Bedroom, 2 baths & a 2 car garage, epoxy coated floor & a mini split a/c to keep cool whilst working on your toyz. The owner's sensibility displays itself in its thoughtful design to create the ultimate indoor/outdoor experience with a show stopping Chef's kitchen, featuring a breakfast bar, Granite Countertops, an abundance of tall wood cabinetry w/pull outs, upgraded Stainless Steel appliances, full tile backsplash, pendant fixtures & a full Dining Room surely to delight the novice or gourmet cook & inspire your taste buds. Warm tones create charm & character. The Master Ste. transports you to a place like you are living the dream, designed to cradle you in comfort w/a remodel ensuite bathroom, walk-in shower & walk-in closet. An open concept lends itself to peaceful surroundings for you & your guests. Live a life at ease in the Family Rm. w/windows bathed in a profusion of sunlight. Sliding glass doors lead to your brick paver patio w/ mature landscaping & tropical plants. THIS HOME IS OFFERED TURNKEY with whole house generator for peace of mind. Did I mention the community pool & clubhouse?
An extraordinary opportunity to live your best life, whether it be used as a private retreat for your own personal enjoyment, or a lucrative seasonal or annual rental you'll look forward to coming home everyday. WHY WAIT EMBRACE THE FLORIDA LIFESTYLE NOW!!! SEA HUNT w/250 motor low hours & golf cart for sale under separate contract. NO FLOOD INSURANCE REQUIRED!!!!
Handicap friendly....
Location
State FL
County Sarasota
Community Englewood Isles
Area 34223 - Englewood
Zoning RSF2
Direction N
Rooms
Other Rooms Family Room, Formal Dining Room Separate, Formal Living Room Separate
Interior
Interior Features Ceiling Fans(s)
Heating Central
Cooling Central Air
Flooring Ceramic Tile
Furnishings Turnkey
Fireplace false
Appliance Dishwasher, Disposal, Dryer, Microwave, Range, Refrigerator, Washer
Laundry In Garage
Exterior
Exterior Feature Fire Pit, Lighting, Rain Gutters
Parking Features Driveway, Garage Door Opener
Community Features Pool
Utilities Available Cable Available, Electricity Available, Electricity Connected, Phone Available, Public, Water Available, Water Connected
View Y/N No
Water Access No
View Garden, Trees/Woods
Roof Type Tile
Porch Front Porch, Patio
Attached Garage true
Exposure West
Garage true
Private Pool No
Building
Lot Description Landscaped
Story 1
Entry Level One
Foundation Slab
Lot Size Range 10 to less than 20
Sewer Public Sewer
Water Public
Architectural Style Ranch
Structure Type Block,Stucco
New Construction false
Construction Status Completed
Schools
Elementary Schools Englewood Elementary
Middle Schools L.A. Ainger Middle
High Schools Lemon Bay High
Others
Pets Allowed Cats OK, Dogs OK
HOA Fee Include Pool,Escrow Reserves Fund,Insurance,Maintenance Grounds,Management,Private Road,Recreational Facilities
Senior Community No
Ownership Condominium
Monthly Total Fees $428
Acceptable Financing Cash, Conventional, FHA, VA Loan
Membership Fee Required None
Listing Terms Cash, Conventional, FHA, VA Loan
Special Listing Condition None
Virtual Tour https://skyscapepix.com/portal/tour.php?s=1-oakwood-dr-n

Schools and Properties Nearby
Find out why customers are choosing LPT Realty to meet their real estate needs