





3 Beds
2 Baths
1,586 SqFt
3 Beds
2 Baths
1,586 SqFt
Key Details
Property Type Single Family Home
Sub Type Single Family Residence
Listing Status Active
Purchase Type For Sale
Square Footage 1,586 sqft
Price per Sqft $138
Subdivision Leighton Estate
MLS Listing ID OM733536
Bedrooms 3
Full Baths 2
HOA Y/N No
Year Built 1978
Annual Tax Amount $3,186
Lot Size 0.340 Acres
Acres 0.34
Lot Dimensions 110x135
Property Sub-Type Single Family Residence
Source Stellar MLS
Property Description
This distinctive 3-bedroom, 2-bathroom Ocala home offers 1,586 square feet of living space on a spacious .34-acre lot, combining unique character, thoughtful improvements, and an incredible outdoor retreat!
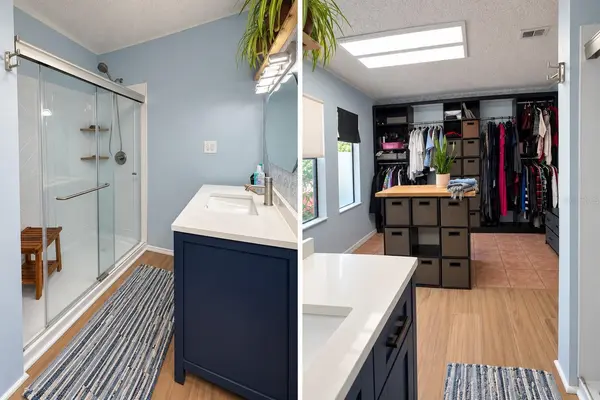
Step inside and discover a home filled with character, personality, and unexpected details! The living room features expansive sliding glass doors that open into a cozy Florida room overlooking the backyard, creating a seamless connection between indoor comfort and outdoor beauty. The kitchen features stainless steel appliances, open shelving, and a convenient pass-through window that adds both charm and functionality. The generous primary suite offers an oversized walk-in closet and a spacious bathroom. Throughout the home, unique design elements, colorful accents, and concrete flooring create an atmosphere that stands apart from the ordinary, with plenty of opportunities to add your own personal touches.
THE BACKYARD IS WHERE THIS PROPERTY TRULY SHINES! More than just a fenced yard, this outdoor space has been thoughtfully cultivated into a retreat filled with edible landscaping, established fruit trees, and opportunities for gardening and outdoor enjoyment. Take in the peaceful views of the neighboring pasture, relax beneath the pergola, or enjoy Florida's sunshine from your own above-ground pool. With a hot tub and covered outdoor entertaining area, there's room for everything from quiet mornings with coffee to evenings spent gathering with friends and family. This is outdoor living with personality, purpose, and possibilities!
Beyond its charm, this property offers practical features, including a circular driveway, one-car garage, RV hookup, provisions for future EV charging, and NO HOA! Notable improvements completed in 2022 include the roof, well pump and tank, and electrical panel updates.
With its combination of character, outdoor amenities, and opportunities to add your personal touch. Contact for your private showing and see what makes this Ocala home so memorable!
Location
State FL
County Marion
Community Leighton Estate
Area 34476 - Ocala
Zoning R4
Rooms
Other Rooms Florida Room
Interior
Interior Features Ceiling Fans(s)
Heating Central, Heat Pump
Cooling Central Air
Flooring Concrete, Vinyl
Furnishings Unfurnished
Fireplace false
Appliance Dishwasher, Dryer, Range, Refrigerator
Laundry In Garage
Exterior
Exterior Feature Garden, Lighting, Private Mailbox, Private Yard, Rain Gutters
Parking Features Circular Driveway, Driveway
Fence Wood
Pool Above Ground
Utilities Available Electricity Available, Electricity Connected, Sewer Available, Sewer Connected, Water Available, Water Connected
View Y/N No
Water Access No
Roof Type Shingle
Porch Covered, Patio, Porch, Rear Porch
Attached Garage true
Exposure North
Garage true
Private Pool Yes
Building
Lot Description Cleared, Landscaped, Level, Paved
Story 1
Entry Level One
Foundation Block, Concrete Perimeter
Lot Size Range 1/4 to less than 1/2
Sewer Septic Tank
Water Well
Structure Type Vinyl Siding,Frame
New Construction false
Schools
Elementary Schools Hammett Bowen Jr. Elementary
Middle Schools Liberty Middle School
High Schools West Port High School
Others
Senior Community No
Ownership Fee Simple
Acceptable Financing Cash, Conventional, FHA, VA Loan
Listing Terms Cash, Conventional, FHA, VA Loan
Special Listing Condition None

Schools and Properties Nearby
Find out why customers are choosing LPT Realty to meet their real estate needs