





3 Beds
2 Baths
1,436 SqFt
3 Beds
2 Baths
1,436 SqFt
Key Details
Property Type Single Family Home
Sub Type Single Family Residence
Listing Status Active
Purchase Type For Sale
Square Footage 1,436 sqft
Price per Sqft $153
Subdivision Port Charlotte Sub 11
MLS Listing ID C7531278
Bedrooms 3
Full Baths 2
HOA Y/N No
Year Built 1998
Annual Tax Amount $6,282
Lot Size 10,018 Sqft
Acres 0.23
Property Sub-Type Single Family Residence
Source Stellar MLS
Property Description
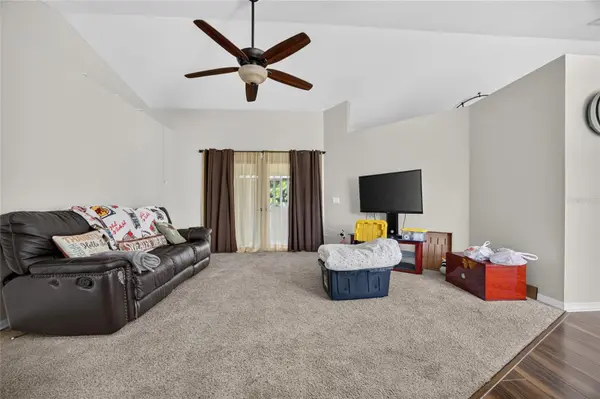
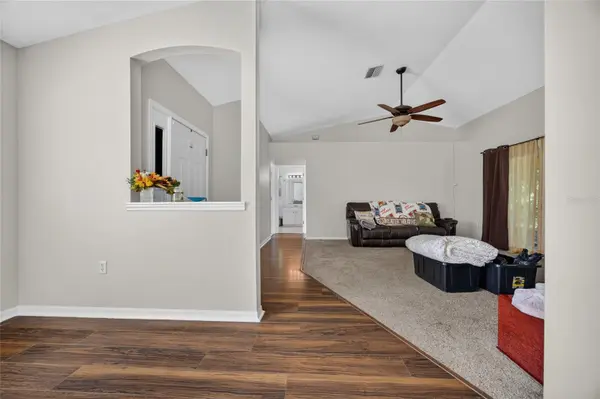
Inside, a thoughtfully designed SPLIT-BEDROOM FLOOR PLAN provides separation between the primary suite and guest bedrooms while creating an easy flow throughout the home. The main living areas offer plenty of room for everyday living, relaxing, and entertaining.
The LARGE KITCHEN provides an abundance of COUNTER AND CABINET SPACE along with a CENTER ISLAND, giving you plenty of room for meal prep, storage, and gathering with family and friends.
The PRIMARY BEDROOM is comfortably sized and features a private EN SUITE BATHROOM with a WALK-IN SHOWER. On the opposite side of the home, two additional well-sized bedrooms and a second full bathroom provide plenty of flexibility for family, overnight guests, a home office, or hobbies.
One of the home's most inviting spaces is the ENCLOSED LANAI/FLORIDA ROOM. Lined with windows that allow natural light to pour in while overlooking the backyard, this versatile space is perfect for morning coffee, casual dining, entertaining, or simply enjoying the outdoors from the comfort of an enclosed setting.
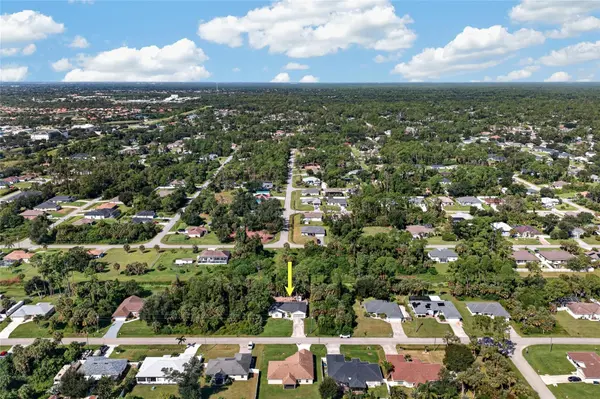
Step outside to a FULLY FENCED BACKYARD with GREENSPACE BEHIND THE PROPERTY, creating additional privacy and a peaceful backdrop with no immediate rear neighbor. There is plenty of room outside for pets, gardening, entertaining, or simply enjoying your own piece of Florida.
Major improvements provide even more value, including a NEW ROOF and IMPACT-RESISTANT WINDOWS AND DOORS. The property is also located in FLOOD ZONE X, an additional benefit for Florida homeowners.
With its PRIVATE BACKYARD SETTING, enclosed Florida room, split-bedroom floor plan, spacious kitchen, impact protection, and newer roof, 2493 Cherokee Street offers a wonderful combination of comfort, functionality, and privacy in North Port.
Location
State FL
County Sarasota
Community Port Charlotte Sub 11
Area 34286 - North Port/Venice
Zoning RSF2
Interior
Interior Features Cathedral Ceiling(s), Ceiling Fans(s), Eat-in Kitchen, Living Room/Dining Room Combo, Open Floorplan, Primary Bedroom Main Floor, Split Bedroom, Stone Counters, Thermostat
Heating Central, Electric
Cooling Central Air
Flooring Carpet, Concrete, Laminate
Furnishings Unfurnished
Fireplace false
Appliance Cooktop, Dryer, Microwave, Refrigerator, Washer
Laundry Inside, Laundry Room
Exterior
Exterior Feature Lighting, Private Mailbox, Rain Gutters
Parking Features Converted Garage
Garage Spaces 2.0
Fence Chain Link
Utilities Available Electricity Connected
View Y/N No
Water Access No
Roof Type Shingle
Attached Garage true
Exposure East
Garage true
Private Pool No
Building
Story 1
Entry Level One
Foundation Slab
Lot Size Range 0 to less than 1/4
Sewer Septic Tank
Water Public
Structure Type Block,Stucco
New Construction false
Schools
Elementary Schools Lamarque Elementary
Middle Schools Woodland Middle School
High Schools North Port High
Others
Pets Allowed Yes
Senior Community No
Ownership Fee Simple
Acceptable Financing Cash, Conventional, FHA, VA Loan
Listing Terms Cash, Conventional, FHA, VA Loan
Special Listing Condition None

Schools and Properties Nearby
Find out why customers are choosing LPT Realty to meet their real estate needs